Carolyn Kincaid

BEDS3
BATHS2 full 2 partial
SQUARE FEET2,133
MLS#VALO2129314
STATUSPENDING
PROPERTY TYPEResidential - Townhouse
SUBDIVISIONTAVISTOCK FARMS
SCHOOLLOUDOUN COUNTY PUBLIC SCHOOLS
Property Description
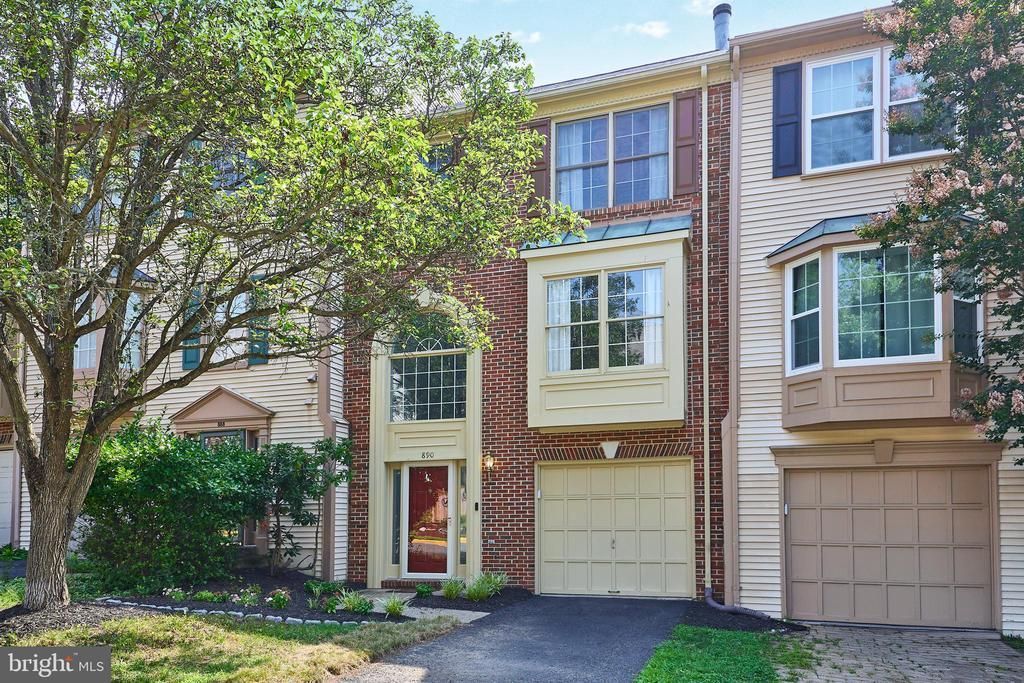
Welcome to Tavistock Farms in Leesburg. This spacious, brick front townhome is situated on a quiet square with mature trees and proximity to the best of Leesburg. This light, bright townhome features 3 bed, 2 full, 2 half baths, updated kitchen with granite counters (2018) and stainless appliances (2023), luxury vinyl plank flooring (2026), gas fireplace separates living room and dining area, Trex deck (2021) overlooks fenced rear yard. Additional updates include Water Heater (2015), HVAC (2016), and Roof (2015). Garage is pre-wired for EV charger. Whether heading down the hill to Wegmans, a quick drive to Historic Downtown Leesburg, or picking up the Greenway for your daily commute, the location can't be beat. Not to mention, Tavistock amenities include pool, tot lots, sports courts, and more.
Property Features
Property Type: Residential - Townhouse
Cooling: Ceiling Fan(s), Central A/C
Fireplaces: 1
Fuel Type: Natural Gas
Garage: 1
Heating: Forced Air
Home Style: Colonial
Lot Size: 0.04 Acres
Roof Type: Architectural Shingle
Stories: 3.0
Taxes: $5,544
Year Built: 1990
Feature Descriptions
Additional Structures: Above Grade, Below Grade
Appliances: Built-In Microwave, Washer, Dryer, Dishwasher, Disposal, Refrigerator, Icemaker, Stove
Community Amenities: Common Grounds, Jog/Walk Path, Picnic Area, Pool - Outdoor, Tennis Courts, Tot Lots/Playground
Days on Site: 1
Exterior: Brick Front
Fencing: Privacy, Rear
Fireplace: Gas/Propane
Flooring: Carpet, Luxury Vinyl Plank, Vinyl
HOA Fee: $114.73/Monthly
Interior: Ceiling Fan(s), Window Treatments
Lot Dimensions: 0.04 Acre(S)
Parking Features: Asphalt Driveway
Parking Notes: 2 Total Parking Spaces
Pet Restrictions: Cats OK, Dogs OK
Rooms: Living Room, Dining Room, Primary Bedroom, Bedroom 2,Bedroom 3,Kitchen, Foyer, Breakfast Room, Recreation Room, Storage Room, Bathroom 2,Primary Bathroom, Half Bath
Sewer: Public Sewer
SQFT Above Finished: 2133
SQFT Total Finished: 2133
Structure Type: Interior Row/Townhouse
Total Garage/Parking Spaces: 2
Utilities: Under Ground
Water: Public
Windows: Double Pane
Room Sizes
Primary Bedroom: 11 x 17 Level - Upper 2
Primary Bathroom: 8 x 8 Level - Upper 2
Bedroom 2: 9 x 9 Level - Upper 2
Bedroom 3: 9 x 11 Level - Upper 2
Bathroom 2: 8 x 4 Level - Upper 2
Kitchen: 9 x 12 Level - Upper 1
Half Bath: 5 x 4 Level - Upper 1
Recreation Room: 16 x 15 Level - Main
Foyer: 9 x 18 Level - Main
Half Bath: 2 x 7 Level - Main
Breakfast Room: 10 x 12 Level - Upper 1
Living Room: 16 x 12 Level - Upper 1
Dining Room: 16 x 12 Level - Upper 1
Local Schools
High School: HERITAGE
Middle School: HARPER PARK
Elementary School: COOL SPRING
School District: LOUDOUN COUNTY PUBLIC SCHOOLS
Listed By / Shown By
Listed By
Agency Name: Berkshire Hathaway HomeServices PenFed Realty
Agency Phone: 7039369650
Shown By
Agent Name: Carolyn Kincaid
Agent Phone: (434) 547-6877
Agency Title: Joyner Fine Properties

Estimate Your Payment
Estimated Payment
$ 3,643.65 per month $3,008.14 Principal & Interest $462.00 Property Tax $173.51 Homeowner's InsuranceChange Payment Information
©Joyner Fine Properties - Seller will consider paying buyer agent compensation based upon the terms and conditions of any offer made. Said compensation to be negotiated in the purchase agreement.
Privacy Policy / DMCA Notice / ADA Accessibility


This site is hosted, designed and copyright
© 1994 - 2026 by
Delta Media Group, Inc. -- Patent Pending --
Agency License Information: Joyner Fine Properties and its agents are licensed in the Commonwealth of Virginia.
890 Tall Oaks Square Se | MLS# VALO2129314
This townhouse located at 890 Tall Oaks Square Se, Leesburg, VA 20175 is currently listed for sale with an asking price of $594,900. This property was built in 1990 and has 3 bedrooms and 2 full and 2 partial baths with 2133 sq. ft. Tall Oaks Square Se is located in the TAVISTOCK FARMS subdivision within the LOUDOUN COUNTY PUBLIC SCHOOLS school district. Search TAVISTOCK FARMS real estate on carolynkincaid.joynerfineproperties.com today.