Carolyn Kincaid

BEDS5
BATHS3 full 1 partial
SQUARE FEET3,784
MLS#VAST2049116
STATUSACTIVE
PROPERTY TYPEResidential - Single Family
SUBDIVISIONEMBREY MILL
SCHOOLSTAFFORD COUNTY PUBLIC SCHOOLS
Property Description
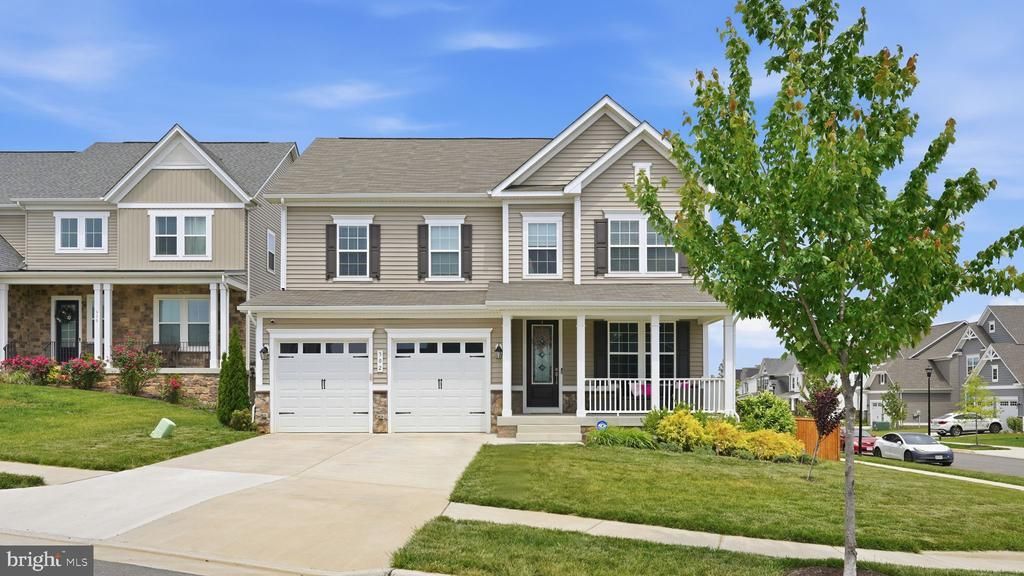
Beautiful 2022-built home on a premium corner lot in Embrey Mill, featuring one of the largest fenced yards in the community. This 5-bedroom, 4-bath home offers modern finishes, bright open spaces, and exceptional indoor–outdoor living with a Trex deck and a paver patio. Inside, enjoy a spacious kitchen with quartz countertops, double ovens, a large island, stainless steel appliances, and a walk‑in pantry with custom shelving. The living room centers around a stylish electric fireplace, and the main level includes a private office with double doors. Upstairs, a versatile loft provides a second living area, while the oversized primary suite features tray ceilings, a large walk‑in closet, and a glass‑enclosed shower. All secondary bedrooms offer generous space and storage, and the upstairs laundry adds convenience. The fully finished lower level includes a rec room, full bath, bedroom, flex space, and walk‑out access to the backyard .Located in the vibrant 800-acre Embrey Mill community with resort-style pools, trails, playgrounds, dog parks, sports fields, and The Grounds Bistro. Minutes to I‑95, Route 1, Quantico, VRE, and top Stafford schools. A rare corner-lot opportunity—schedule your showing today.
Property Features
Property Type: Residential - Single Family
Basement: Yes
Basement: Fully Finished, Walkout Stairs
Cooling: Central A/C, Programmable Thermostat
Fireplaces: 1
Fuel Type: Natural Gas
Garage: 2
Heating: Programmable Thermostat
Home Style: Colonial, Traditional
Lot Size: 0.23 Acres
Roof Type: Asphalt
Stories: 3.0
Taxes: $6,061
Year Built: 2022
Feature Descriptions
Additional Structures: Above Grade, Below Grade
Appliances: Cooktop, Dishwasher, Disposal, Oven - Double, Oven - Self Cleaning, Refrigerator, Stainless Steel Appliances, Built-In Microwave, Oven - Wall
Community Amenities: Bar/Lounge, Club House, Common Grounds, Community Center, Fitness Center, Jog/Walk Path, Picnic Area, Recreational Center, Tot Lots/Playground, Basketball Courts, Soccer Field, Pool - Outdoor
Days on Site: 72
Exterior: Combination, Vinyl Siding
Exterior: Sidewalks, Street Lights
Fencing: Rear
Fireplace: Electric
Flooring: Ceramic Tile, Carpet, Luxury Vinyl Plank
HOA Fee: $143.00/Monthly
Interior: Attic, Family Room Off Kitchen, Floor Plan - Open, Kitchen - Gourmet, Kitchen - Island, Pantry, Primary Bath(s), Recessed Lighting, Upgraded Countertops
Lot: Corner
Lot Dimensions: 0.23 Acre(S)
Parking Features: Concrete Driveway
Parking Notes: 2 Total Parking Spaces
Rooms: Primary Bedroom, Bedroom 2,Bedroom 3,Bedroom 4,Bedroom 5,Kitchen, Foyer, Study, Sun/Florida Room, Great Room, Laundry, Loft, Mud Room, Recreation Room, Primary Bathroom, Full Bath, Half Bath
Sewer: Public Sewer
SQFT Above Finished: 2810
SQFT Below Finished: 974
SQFT Total Finished: 3784
Structure Type: Detached
Total Garage/Parking Spaces: 2
Water: Public
Windows: Energy Efficient
Local Schools
School District: STAFFORD COUNTY PUBLIC SCHOOLS
Listed By / Shown By
Listed By
Agency Name: Keller Williams Capital Properties
Agency Phone: 5406598633
Shown By
Agent Name: Carolyn Kincaid
Agent Phone: (434) 547-6877
Agency Title: Joyner Fine Properties

Estimate Your Payment
Estimated Payment
$ 4,698.08 per month $3,964.33 Principal & Interest $505.08 Property Tax $228.67 Homeowner's InsuranceChange Payment Information
©Joyner Fine Properties - Seller will consider paying buyer agent compensation based upon the terms and conditions of any offer made. Said compensation to be negotiated in the purchase agreement.
Privacy Policy / DMCA Notice / ADA Accessibility


This site is hosted, designed and copyright
© 1994 - 2026 by
Delta Media Group, Inc. -- Patent Pending --
Agency License Information: Joyner Fine Properties and its agents are licensed in the Commonwealth of Virginia.
502 Pepperidge Drive | MLS# VAST2049116
This single family home located at 502 Pepperidge Drive, Stafford, VA 22554 is currently listed for sale with an asking price of $784,000. This property was built in 2022 and has 5 bedrooms and 3 full and 1 partial baths with 3784 sq. ft. Pepperidge Drive is located in the EMBREY MILL subdivision within the STAFFORD COUNTY PUBLIC SCHOOLS school district. Search EMBREY MILL real estate on carolynkincaid.joynerfineproperties.com today.