Carolyn Kincaid

BEDS3
BATHS2 full
SQUARE FEET2,243
MLS#681655
STATUS
PROPERTY TYPEResidential - Single Family
SUBDIVISIONRAINTREE
Property Description
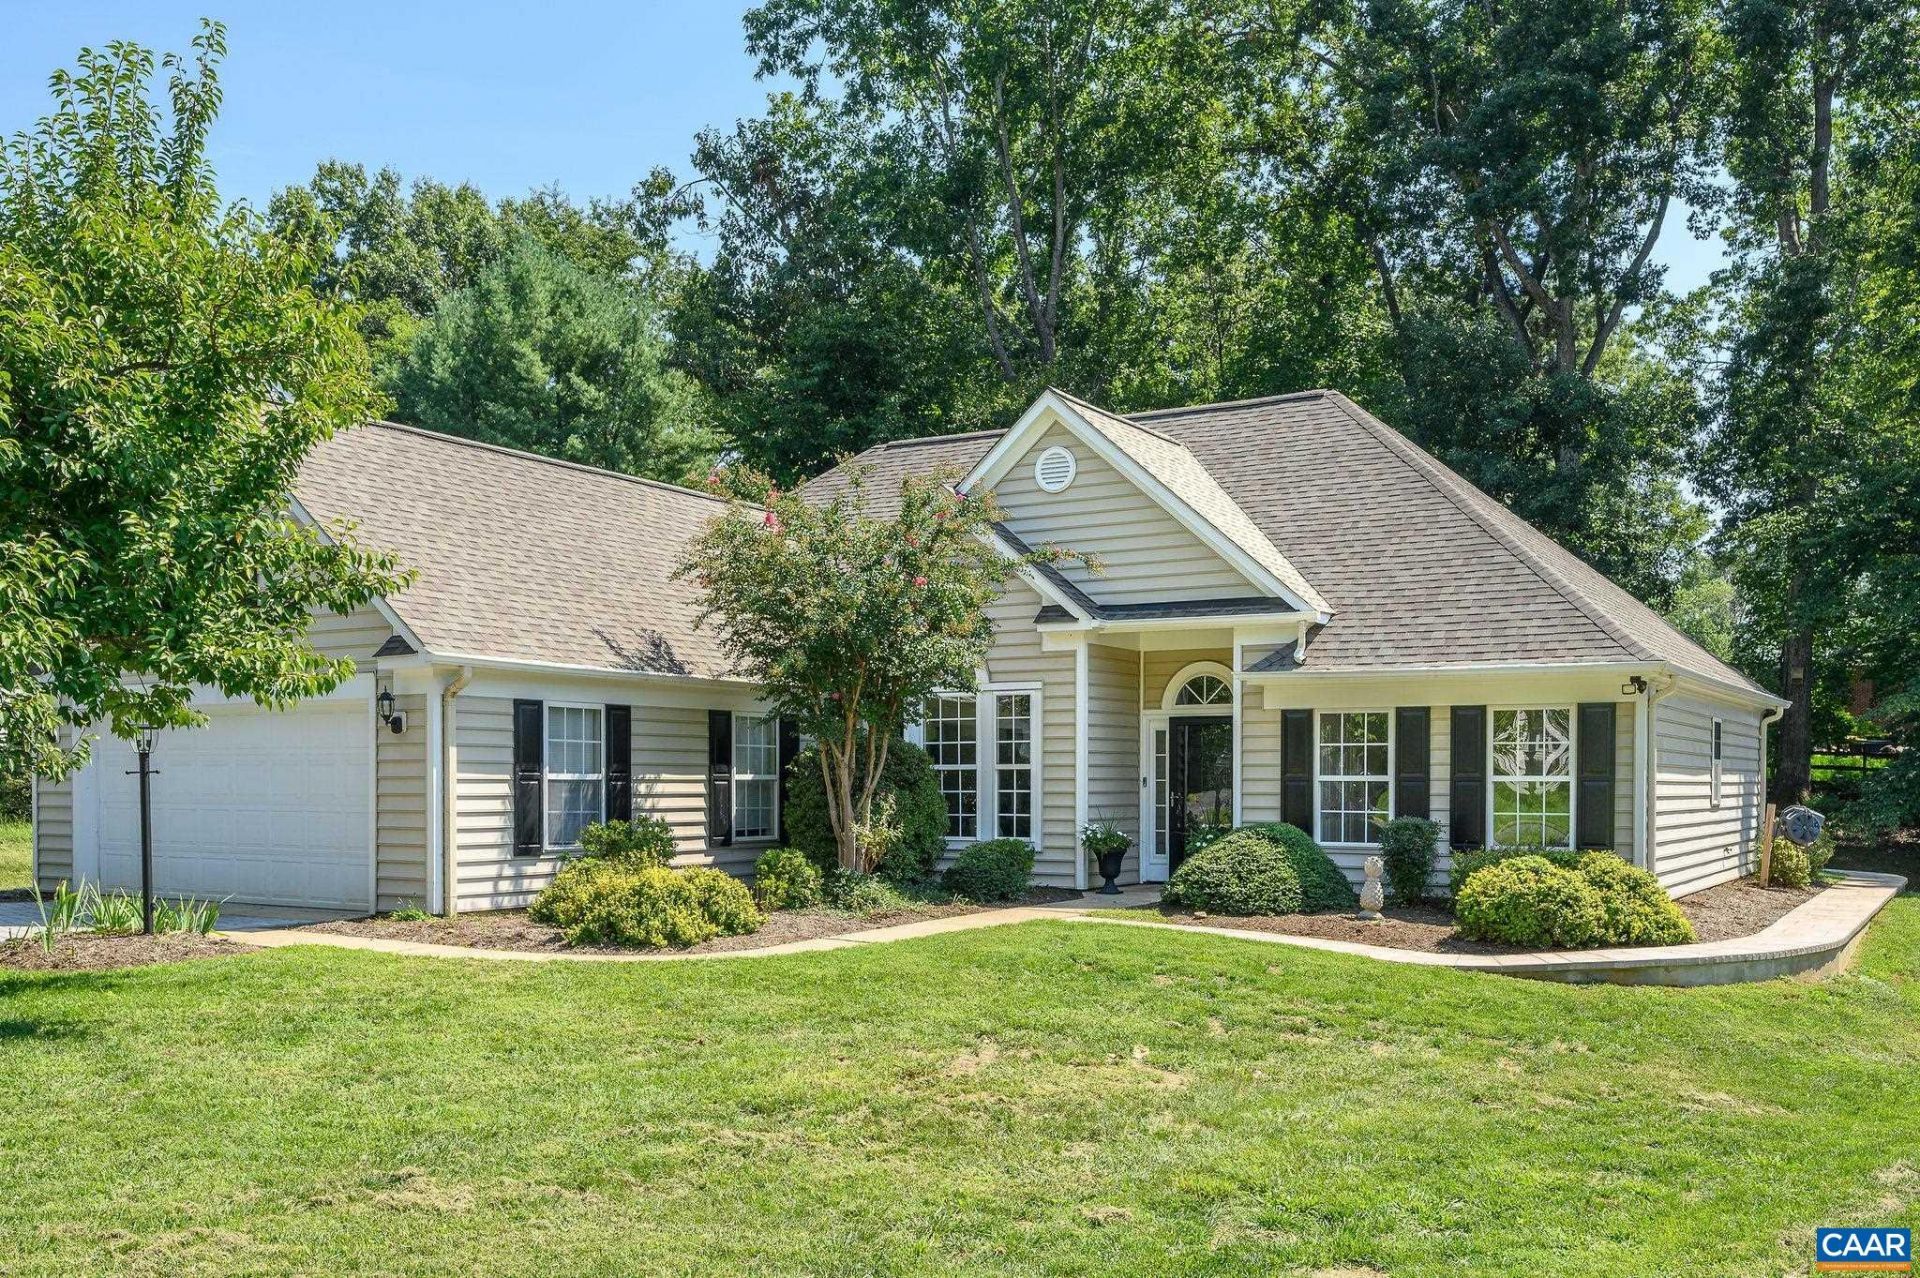
Easy one-level living in Raintree with a floor plan that feels both open and surprisingly private. Vaulted ceilings, graceful arched openings and columns add architectural character, while expansive windows and hardwood floors keep the main living spaces bright and inviting. The living room, anchored by a gas fireplace, flows easily to the dining room, kitchen and breakfast area. The spacious kitchen offers abundant cabinetry, stainless appliances, breakfast bar and plenty of workspace. Three bedrooms are thoughtfully arranged with the secondary bedrooms separate from the primary suite. The spacious primary features a tray ceiling, customized walk-in closet and bath with double vanity, & soaking tub/separate shower. French doors open to a private patio and established backyard, extending the living space outdoors. Extensive, mature landscaping in front & backyard. A large laundry/mudroom off the garage adds everyday function. Completely turnkey with new carpet, hardwoods and fresh paint complete this well-maintained home in a convenient Raintree location close to shopping, schools and Charlottesville. New HVAC (2023) New Roof (2024) Whole-house generator (2025)
Property Features
Property Type: Residential - Single Family
Cooling: Heat Pump
Garage: 2 car attached
Heating: Heat Pump
Lot Size: 0.27 Acres
Roof Type: Architectural
Stories: 1.0
Taxes: $5,071
Year Built: 1997
Amenities
Attic
Double Vanity
Primary Downstairs
Permanent Attic Stairs
Breakfast Bar
Tray Ceiling(s)
Entrance Foyer
Programmable Thermostat
Recessed Lighting
Vaulted Ceiling(s)
Feature Descriptions
Appliances: Dishwasher, Electric Range, Disposal, Refrigerator, Dryer, Washer
Association Amenities: None
Exterior: Stick Built, Vinyl Siding
Fireplace: Gas Log
Flooring: Carpet, Ceramic Tile, Hardwood
HOA: Yes
HOA Fee: 260/ Annually
Laundry: Sink
Lot: Landscaped, Level
Parcel#: 046A2-08-00-06700
Parking: Attached, Electricity, Garage Faces Front, Garage, Garage Door Opener
Parking Notes: Attached, Electricity, Garage Faces Front, Garage, Gar
Patio/Porch: Patio
Security: Surveillance System
Sewer: Public Sewer
Utilities: Cable Available
Water: Public
Local Schools
High School: Albemarle
Middle School: Journey
Elementary School: Woodbrook
Listed By / Shown By
Listed By
Agency Name: NEST REALTY GROUP
Agency Phone: 434-566-0121
Shown By
Agent Name: Carolyn Kincaid
Agent Phone: (434) 547-6877
Agency Title: Joyner Fine Properties

Estimate Your Payment
Estimated Payment
$ 3,759.87 per month $3,155.28 Principal & Interest $422.58 Property Tax $182.00 Homeowner's InsuranceChange Payment Information
©Joyner Fine Properties - Seller will consider paying buyer agent compensation based upon the terms and conditions of any offer made. Said compensation to be negotiated in the purchase agreement.
Privacy Policy / DMCA Notice / ADA Accessibility


This site is hosted, designed and copyright
© 1994 - 2026 by
Delta Media Group, Inc. -- Patent Pending --
Agency License Information: Joyner Fine Properties and its agents are licensed in the Commonwealth of Virginia.
1227 Raintree Dr | MLS# 681655
This single family home located at 1227 Raintree Dr , Charlottesville, VA 22901 is currently listed for sale with an asking price of $624,000. This property was built in 1997 and has 3 bedrooms and 2 full baths with 2243 sq. ft. Raintree Dr is located in the RAINTREE subdivision. Search RAINTREE real estate on carolynkincaid.joynerfineproperties.com today.