Carolyn Kincaid

BEDS1
BATHS1 full
SQUARE FEET1,003
MLS#VAFX2328368
STATUSACTIVE
PROPERTY TYPEResidential - Condominium
SUBDIVISIONTHE OAKTON
SCHOOLFAIRFAX COUNTY PUBLIC SCHOOLS
Property Description
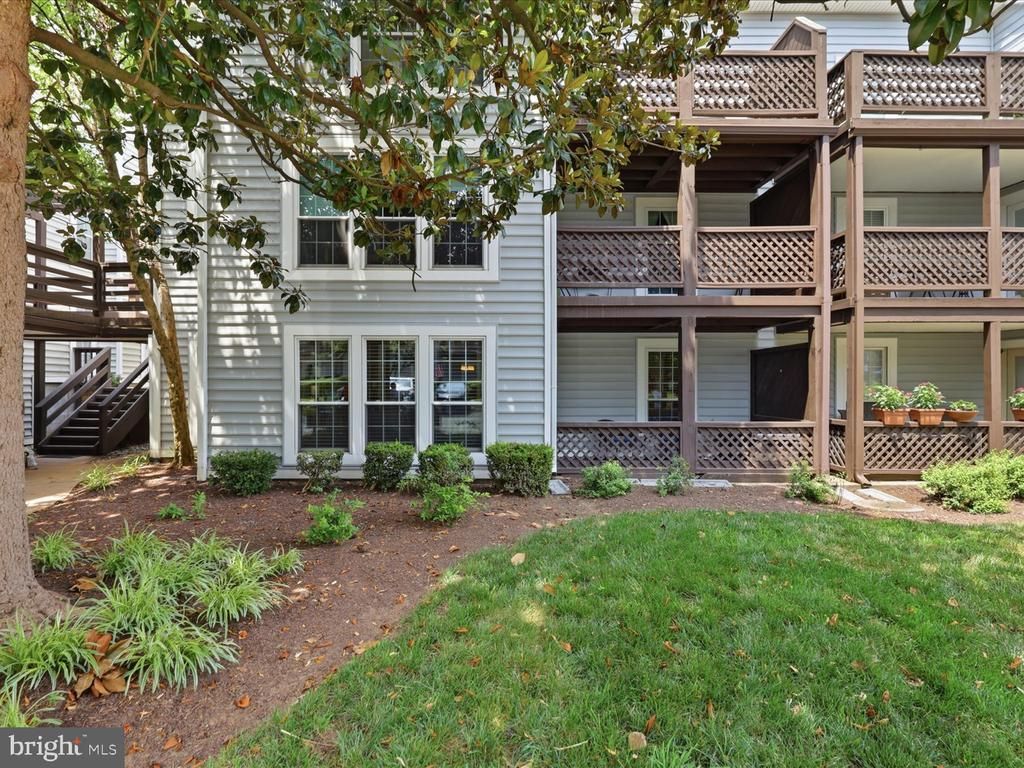
Rare Opportunity in The Oakton! This beautifully updated one-bedroom plus den condo offers a highly sought-after floor plan featuring a sunroom, private patio, and true one-level living, a combination rarely available in this popular community. Ideally situated on the ground level at the quiet rear of the neighborhood, this home enjoys a peaceful setting surrounded by mature trees and lush landscaping. Step inside to discover an inviting, move-in-ready interior with durable engineered hardwood flooring, recessed lighting, and abundant natural light throughout. The spacious living room is centered around a cozy wood-burning fireplace, creating the perfect place to relax, while the adjoining dining area flows seamlessly into the bright sunroom with direct access to the private patio ideal for morning coffee, outdoor dining, or simply enjoying the tranquil surroundings. A versatile bonus room provides the perfect space for a home office, guest room, fitness area, or hobby room, adding flexibility rarely found in one-bedroom homes. The updated kitchen features upgraded cabinetry, granite countertops, Whirlpool stainless steel appliances, and ample storage. A dedicated laundry room includes a full-size washer and dryer along with custom built-in cabinetry for exceptional organization. The renovated full bath is finished with tile flooring, an updated vanity, modern fixtures, and tasteful finishes. Whether you're a first-time buyer, downsizing, or looking for an outstanding investment, this turnkey home offers the perfect blend of comfort, functionality, and location. The Oakton, a pet friendly garden-style condominium community of just 240 homes, enjoy beautifully maintained grounds and a community swimming pool conveniently located directly across from the unit. Commuters will appreciate being just one mile from the Vienna/Fairfax-GMU Metro Station and I-66, with easy access to Route 123 & 50! Outdoor enthusiasts will love nearby Blake Lane Park, while plenty of shopping and dining options in the Town of Vienna and surrounding Oakton area. Don't miss this rare opportunity to own one of The Oakton's most desirable floor plans. Schedule your private tour today!
Property Features
Property Type: Residential - Condominium
Cooling: Central A/C
Fireplaces: 1
Fuel Type: Natural Gas
Heating: Forced Air
Home Style: Traditional
Stories: 1.0
Taxes: $3,800
Year Built: 1984
Feature Descriptions
Accessibility: Level Entry - Main
Additional Structures: Above Grade
Appliances: Dishwasher, Disposal, Dryer, Exhaust Fan, Oven/Range - Gas, Built-In Microwave, Refrigerator, Stainless Steel Appliances, Washer, Water Heater
Community Amenities: Common Grounds, Pool - Outdoor
Condo/Coop Fee: $394.00/Monthly
Days on Site: 5
Exterior: Street Lights, Sidewalks
Exterior: Vinyl Siding
Fireplace: Wood, Mantel(s), Brick
Flooring: Ceramic Tile
Interior: Ceiling Fan(s), Crown Moldings, Dining Area, Entry Level Bedroom, Family Room Off Kitchen, Floor Plan - Open, Formal/Separate Dining Room, Kitchen - Gourmet, Pantry, Recessed Lighting, Upgraded Countertops, Walk-in Closet(s), Window Treatments, Wood Floors
Lot: Cul-de-sac
Parking Features: Unassigned, Paved Parking
Parking Notes: 2 Total Parking Spaces
Pet Restrictions: Cats OK, Dogs OK
Rooms: Living Room, Dining Room, Primary Bedroom, Kitchen, Den, Foyer, Bonus Room
Sewer: Public Sewer
SQFT Above Finished: 1003
SQFT Total Finished: 1003
Structure Type: Unit/Flat/Apartment
Total Garage/Parking Spaces: 2
Units: 240
Utilities: Cable TV Available
Water: Public
Room Sizes
Den: 12 x 8 Level - Main
Dining Room: 9 x 9 Level - Main
Foyer: 10 x 4 Level - Main
Primary Bedroom: 14 x 11 Level - Main
Living Room: 14 x 12 Level - Main
Local Schools
High School: OAKTON
School District: FAIRFAX COUNTY PUBLIC SCHOOLS
Listed By / Shown By
Listed By
Agency Name: RE/MAX Gateway
Agency Phone: 7037541770
Shown By
Agent Name: Carolyn Kincaid
Agent Phone: (434) 547-6877
Agency Title: Joyner Fine Properties

Estimate Your Payment
Estimated Payment
$ 2,054.84 per month $1,643.38 Principal & Interest $316.67 Property Tax $94.79 Homeowner's InsuranceChange Payment Information
©Joyner Fine Properties - Seller will consider paying buyer agent compensation based upon the terms and conditions of any offer made. Said compensation to be negotiated in the purchase agreement.
Privacy Policy / DMCA Notice / ADA Accessibility


This site is hosted, designed and copyright
© 1994 - 2026 by
Delta Media Group, Inc. -- Patent Pending --
Agency License Information: Joyner Fine Properties and its agents are licensed in the Commonwealth of Virginia.
10010 Oakton Terrace Road, Unit 10010 | MLS# VAFX2328368
This condo located at 10010 Oakton Terrace Road, Unit 10010, Oakton, VA 22124 is currently listed for sale with an asking price of $325,000. This property was built in 1984 and has 1 bedrooms and 1 full baths with 1003 sq. ft. Oakton Terrace Road, Unit 10010 is located in the THE OAKTON subdivision within the FAIRFAX COUNTY PUBLIC SCHOOLS school district. Search THE OAKTON real estate on carolynkincaid.joynerfineproperties.com today.